

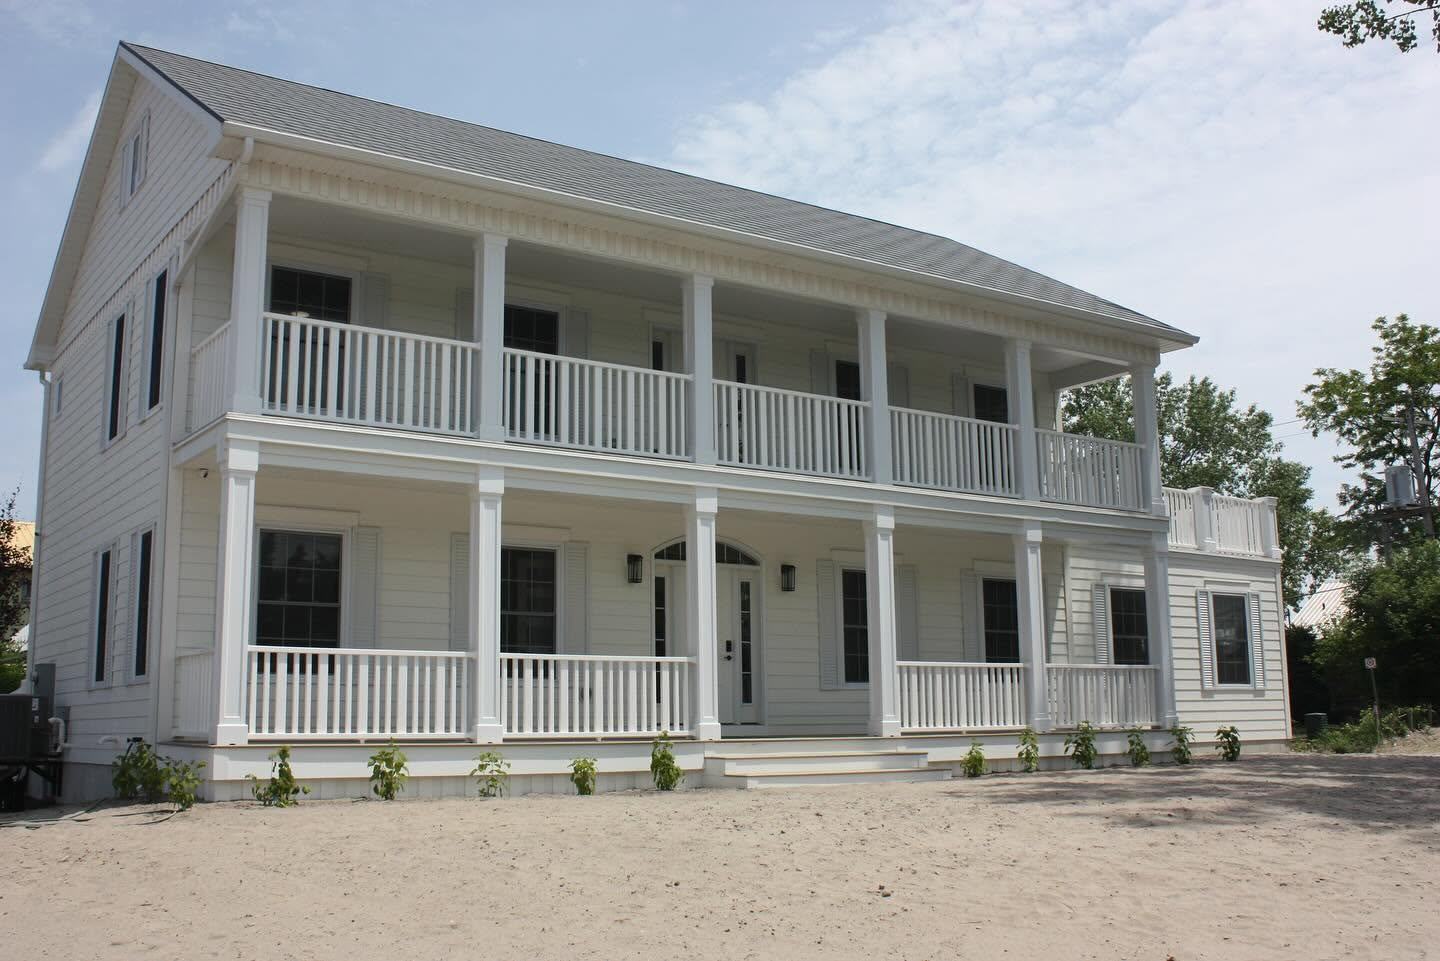
Drawn and built by the same hands.
New homes from 800 to 4,000 square feet across Norfolk County — designed in-house, Energy Star tested, Tarion covered.
Your house, not our model.
We do not sell house models. Every Ross home is drawn for the family and the lot it sits on, anywhere from 800 to 4,000 square feet.
Mike Ross is a certified architectural designer under Ontario regulations, so the architectural CAD drawings come from inside the company — and they are free with every new build and major renovation. You are not paying a designer to hand drawings to a builder who then tells you what is not practical to build.
Some clients arrive with a full set of plans already done. That is fine too; we will build to them, or work alongside your architect.
Energy Star, since before it was a selling point.
We were the first registered EnerGuide and Energy Star builder in Simcoe.
Every new home we build is Energy Star tested before you take possession — not estimated, tested. Heavy insulation, a properly sealed envelope, and a heat recovery ventilator that keeps fresh air moving without throwing your heat out the wall.
We also use markedly less particleboard than the industry standard. Between that and the ventilation, the air inside a Ross home is measurably better than the air inside a comparable one — which matters more to most families than the hydro bill does.
Mike draws it, then Mike builds it.
Four stages, no surprises.
A phone call and a walk of the property. We give you an honest read on scope and rough cost before anyone spends money.
Architectural CAD drawings developed with you, in-house, at no charge — then priced line by line so you can see where the money goes.
Our own crew and long-standing trades, with Mike on site. Energy Star testing before handover.
A proper walkthrough, a written deficiency list closed out, Tarion coverage behind it, and a builder who still answers the phone in year five.
A sample of the work.
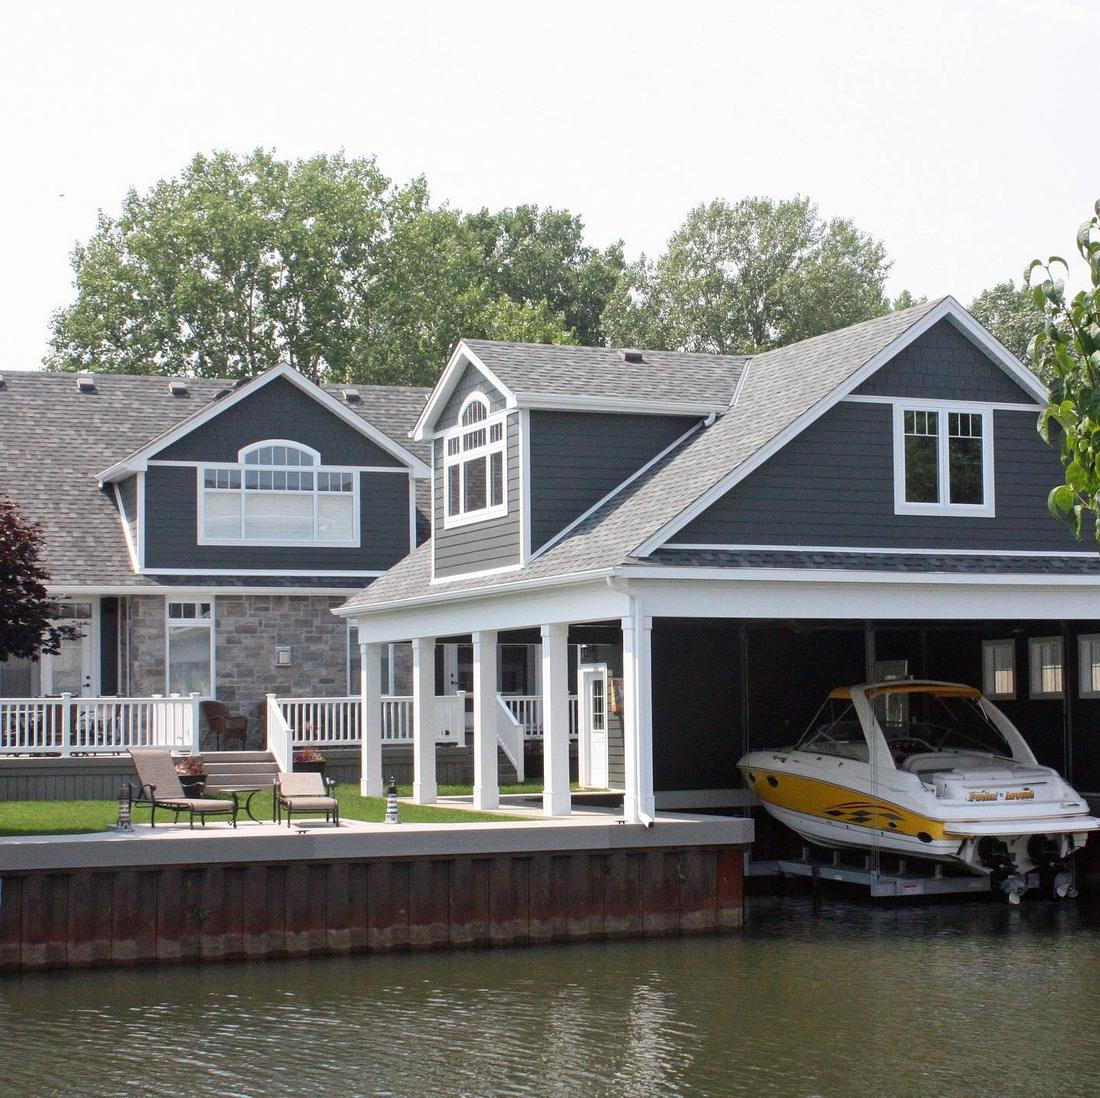
Covered slip beneath the porch, deck straight onto the water.
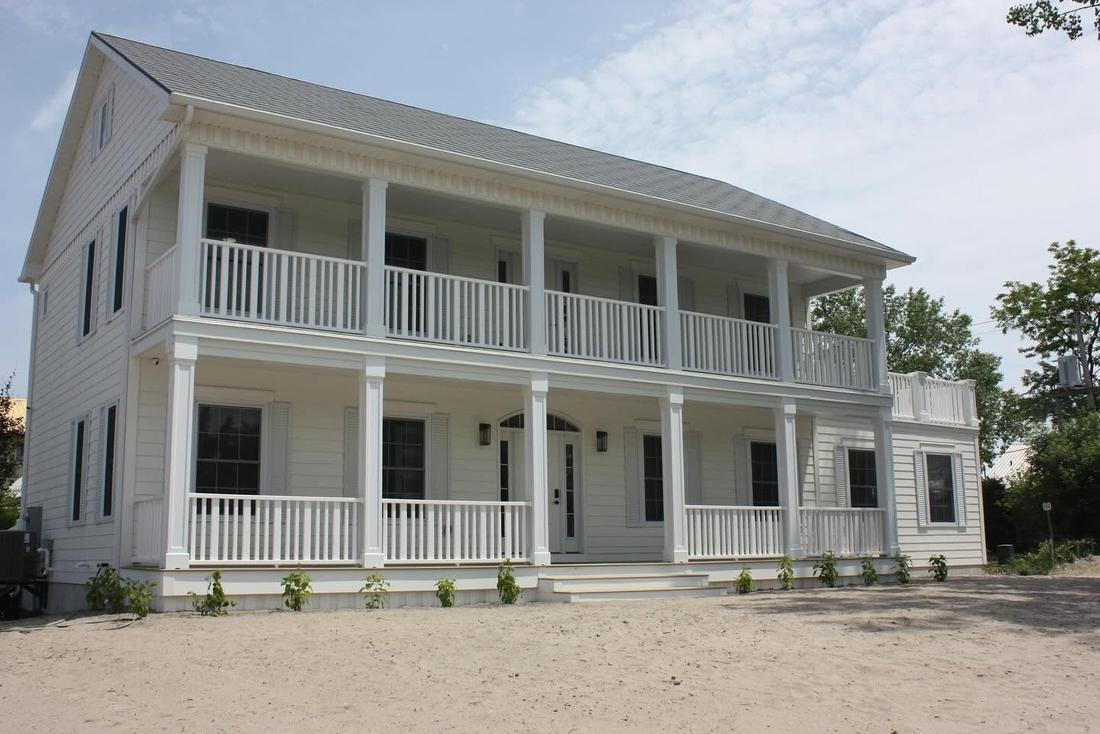
Two full-width porches on the lake side.
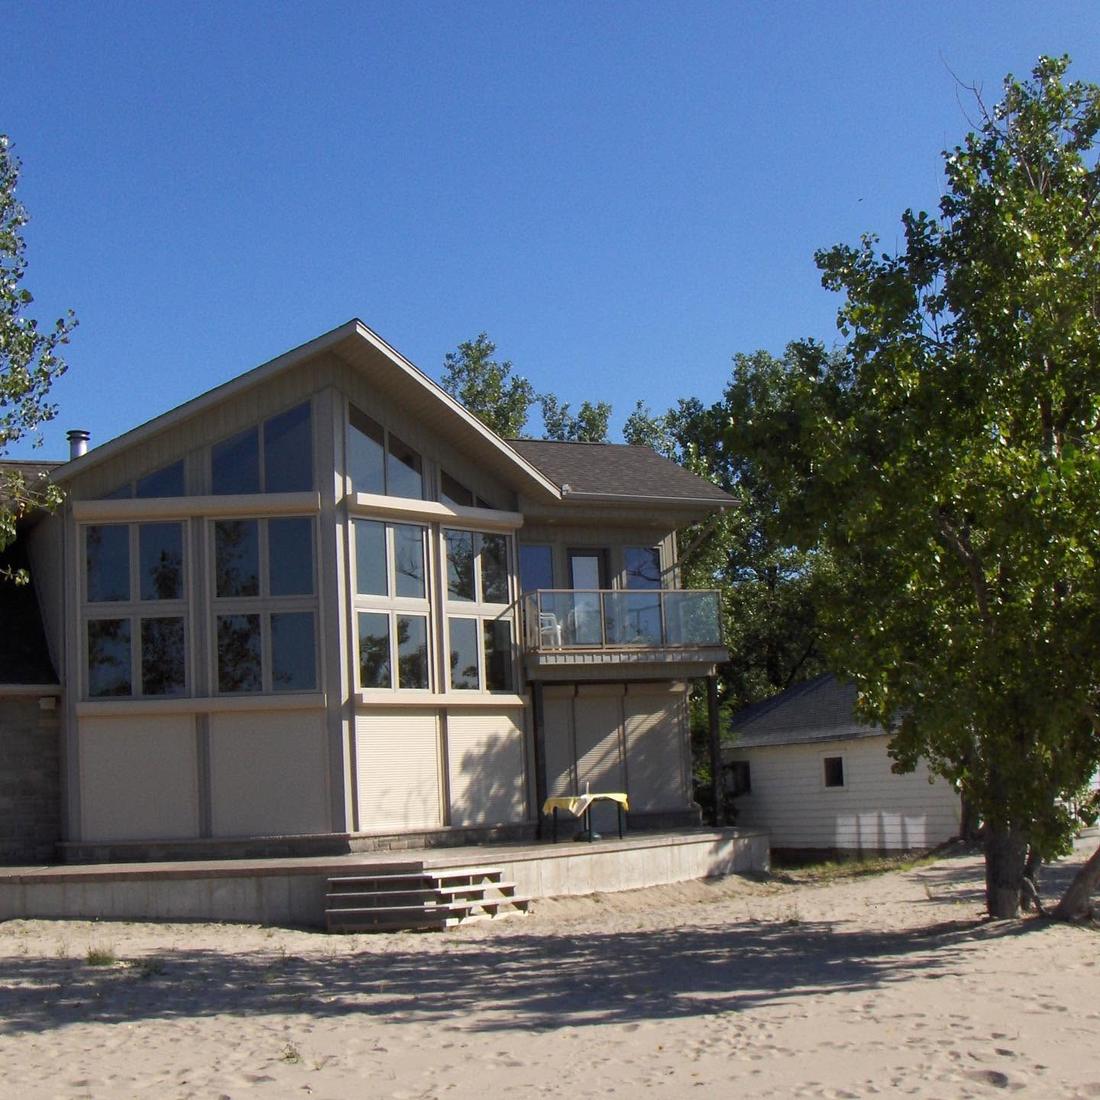
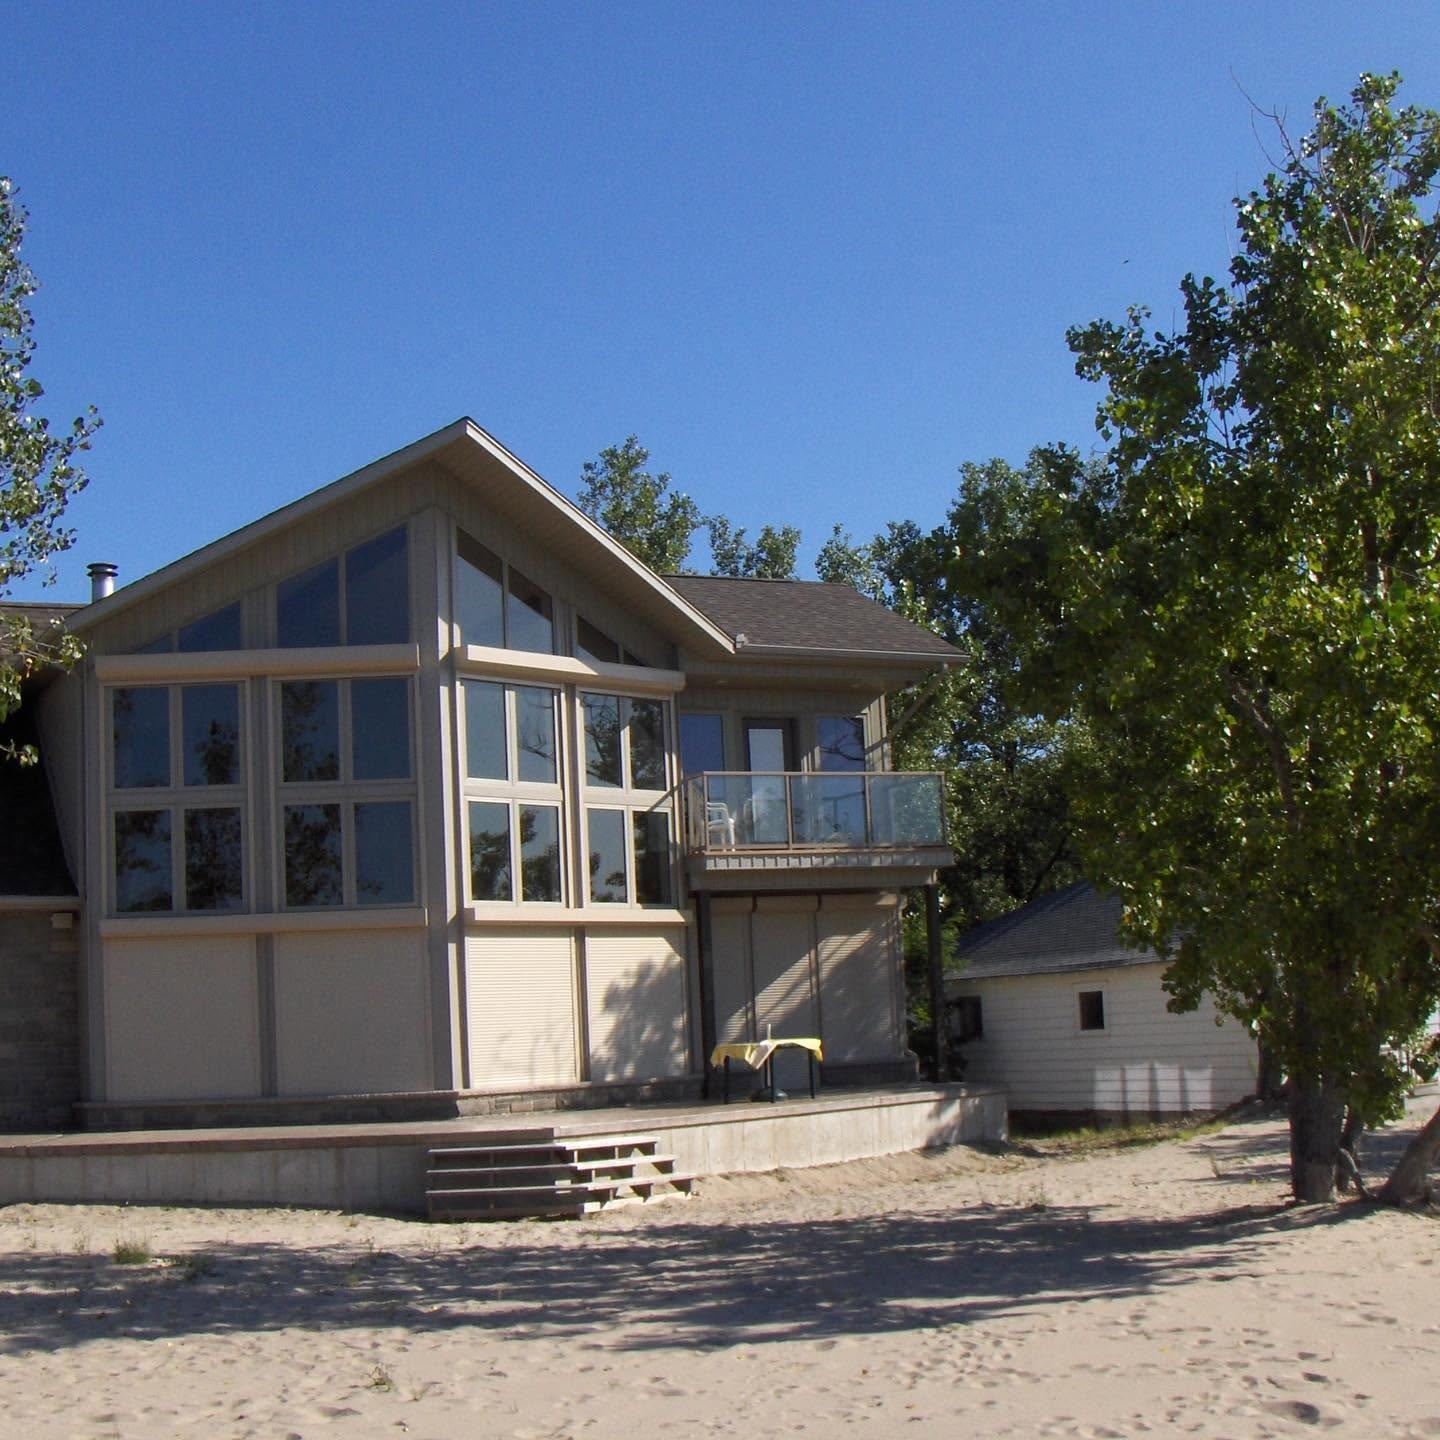
A full gable of glass turned toward the water.
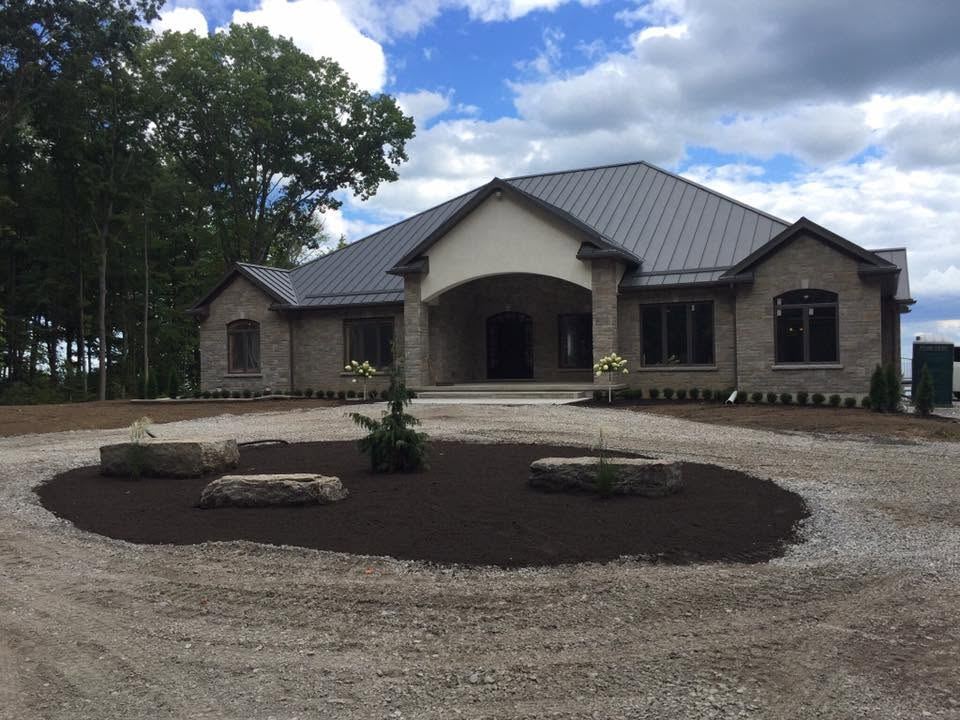
Standing-seam metal roof, arched stone entry, hipped wings.
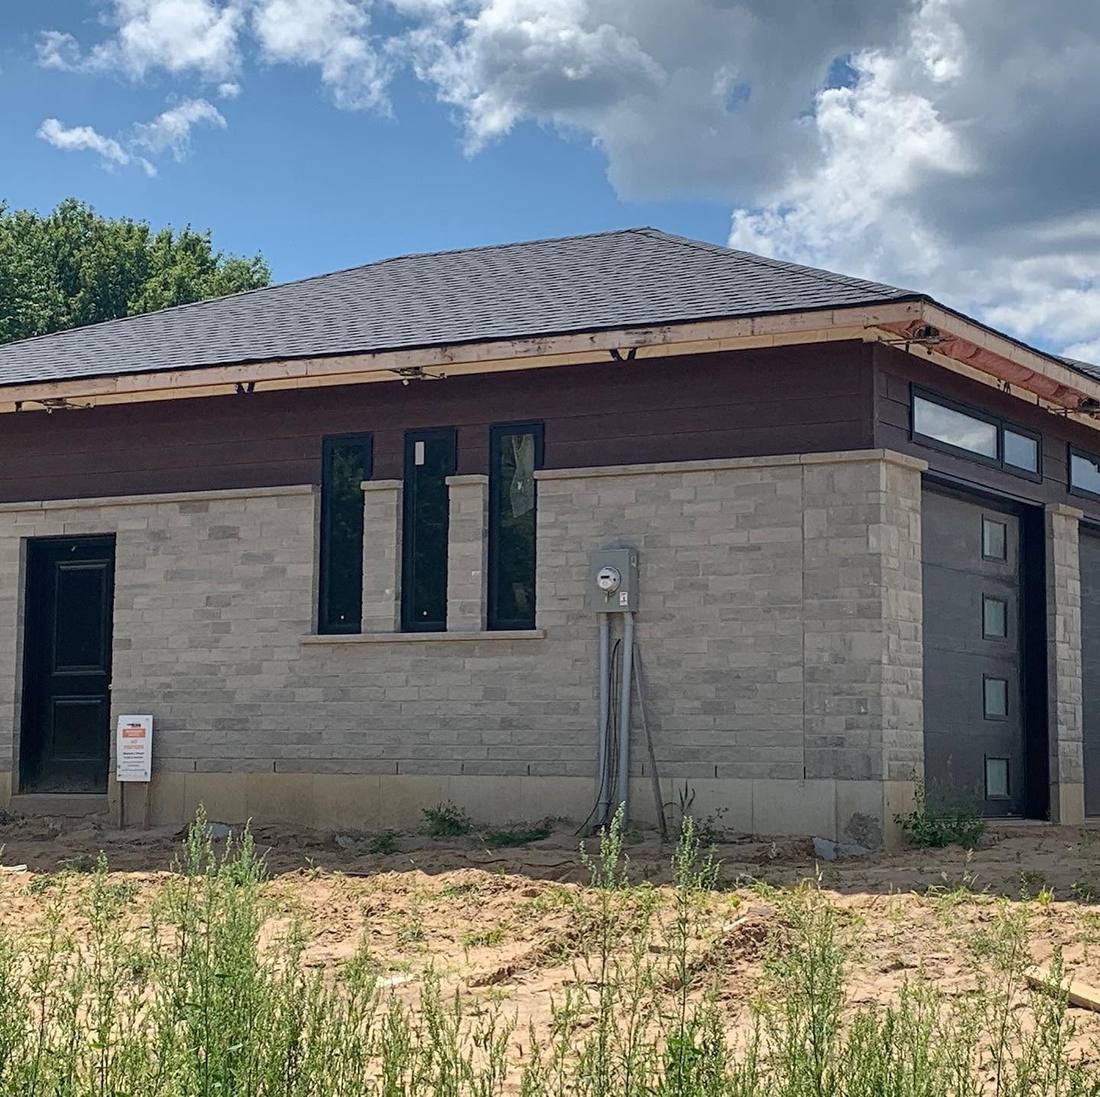
Stone base, dark timber band, tall narrow glazing.
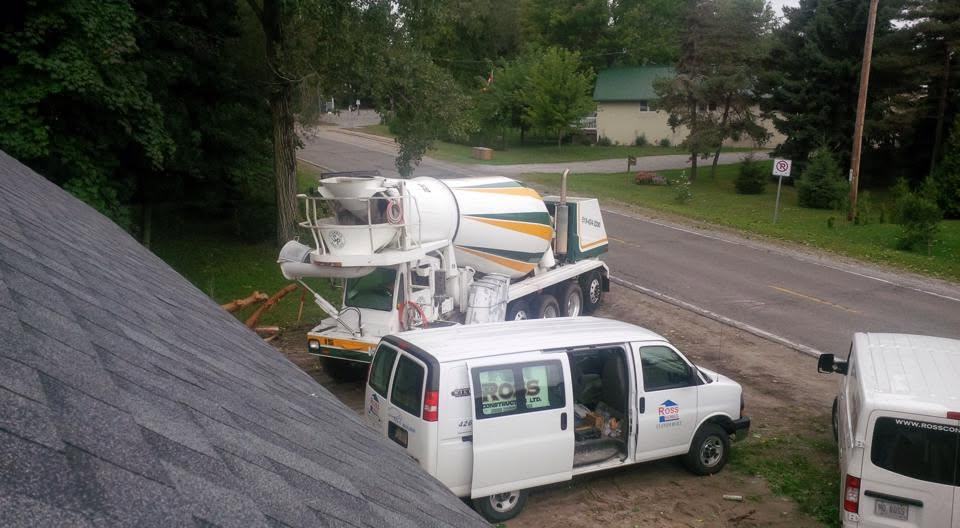
Our own vehicles, our own crew, a pour going in.
Tell us what you have in mind.
Most of our work begins with a phone call and a walk of the property. The design drawings for a new build or a major renovation are free — you will know what you are getting, and what it costs, before you commit to anything.